
Last Updated: November 1, 2026
Quick Summary
Structural safety in a home renovation starts with a clear plan made before any demolition. Assess the house, map which walls carry load, and bring in a licensed engineer and the right permits before cutting anything. Temporary supports keep the structure stable during the work.
- Review original plans and photograph the house before opening any walls.
- Treat any wall you cannot identify as structural until a qualified professional confirms otherwise.
- Install temporary supports and shoring before cutting any load-carrying framing.
- Stop work and call an engineer if you see new cracks, sagging, or movement.
- Confirm your permit and inspection needs with your local building department before starting.
Table of Contents
- Why Structural Safety Matters Before Any Demolition Starts
- Assessing Your Home’s Structure Before Work Begins
- Identifying Load-Bearing Walls and Load Paths
- Warning Signs That Signal Structural Problems
- Structural Changes to a Home and When You Need an Engineer
- Temporary Supports, Shoring, and Protecting the Rest of the House
- Permits, Inspections, and a Home Renovation Safety Checklist
- Scheduling Your Structural Safety Review With a Qualified Contractor
- Frequently Asked Questions
Why Structural Safety Matters Before Any Demolition Starts
Structural safety is the step most homeowners skip, and it causes the most expensive damage. A wall that looks like a simple partition can carry the floor above it.
Renovation changes how weight moves through a house, so structural safety has to come before the first sledgehammer swing.
Many homeowners assume a contractor will catch structural issues. The responsibility starts with a clear plan you review before anyone picks up a tool.
Assessing Your Home’s Structure Before Work Begins
A structural assessment is a careful look at how your home holds itself up. You do not need to be an engineer to start.
- Review the original plans or permit drawings, if your city has them on file
- Walk the basement or crawl space and note beams, posts, and foundation walls
- Check the attic for roof framing, rafters, and ceiling joists
Pay attention to how floors above and below connect. Joists usually run in one direction, and walls that cross them often carry load.
If you cannot tell what a wall does, treat it as structural until someone qualified says otherwise.
Identifying Load-Bearing Walls and Load Paths
A load-bearing wall carries weight from the roof or floors above down to the foundation; a non-bearing wall only divides space. Mixing them up is one of the most common and dangerous renovation errors, so treat this as a decision procedure rather than a checklist.
How to read a load path
A load path is the continuous route weight takes from the roof to the ground: roof sheathing → rafters → ridge or ceiling joists → bearing walls → floor joists → beams and posts → foundation walls and footings.
Walk the path in order. Start at the attic and ask what the rafters and ceiling joists rest on. Then check which walls below sit directly under those bearing points.
Field checks that actually discriminate
- Joist direction. A wall perpendicular to the joists above is often bearing because the joists end on it; a wall parallel to the joists is usually a partition unless it sits over a beam.
- Stacking. Walls directly over beams, posts, or foundation walls are strong candidates. Use a plumb line or laser from attic to basement to check alignment.
- Attic clues. Rafters or ceiling joists resting on a wall, or a ridge board supported by a wall, usually mean that wall carries load.
The ambiguity rule
If you cannot tell what a wall does, treat it as structural until someone qualified says otherwise. That single rule prevents a lot of costly mistakes. A licensed structural engineer can confirm the wall’s role, size the replacement beam and posts, and specify the connections. Building departments set their own requirements, so confirm with yours before starting.
Do not rely on a stud finder, a magnet, or a wall’s thickness to decide whether it is bearing. Those tools tell you where framing is, not what it carries. The only reliable answer comes from reading the load path and, when in doubt, from an engineer’s stamped design.
Sequencing a bearing-wall removal
When a bearing wall does come out, the work follows a fixed order: install temporary shoring on both sides of the wall, cut and fit the new beam and posts, connect the beam to the posts and to the existing framing, verify the load path is continuous, and only then remove the old wall.
A common mistake is assuming a wall is safe to remove because it does not look important. Appearance says nothing about what a wall carries.
The article gives these field checks for telling whether a wall is load-bearing.
| Check | What it suggests | Note |
|---|---|---|
| Joist direction | Wall perpendicular to joists is often bearing | Joists end on the wall |
| Stacking | Walls over beams, posts or foundation walls are strong candidates | Use a plumb line or laser |
| Attic clues | Rafters or ceiling joists resting on a wall | Usually means the wall carries load |
| Center-of-house walls | Often support the middle of long joist spans | Do not assume they are partitions |
| Openings and headers | Wide opening with header and jack studs | Header carries load around the opening |
Warning Signs That Signal Structural Problems
Some warning signs show up before any demolition starts. Others appear once you open the walls. Watch for both.
Signs to look for in the existing house:
- Doors or windows that stick or no longer close properly
- Cracks running diagonally from corners of doors or windows
- Sloping or bouncy floors
Signs to watch for during renovation:
- New cracks appearing in plaster or drywall after a nearby cut
- Shifting or popping sounds from framing
- Doors that stop fitting after work begins
If you see any of these, stop work and get a professional to look at the structure. Continuing can turn a repairable problem into a dangerous one.
Structural Changes to a Home and When You Need an Engineer
Some structural changes are simple. Others need a licensed structural engineer to design the fix before work begins. A rough decision guide:
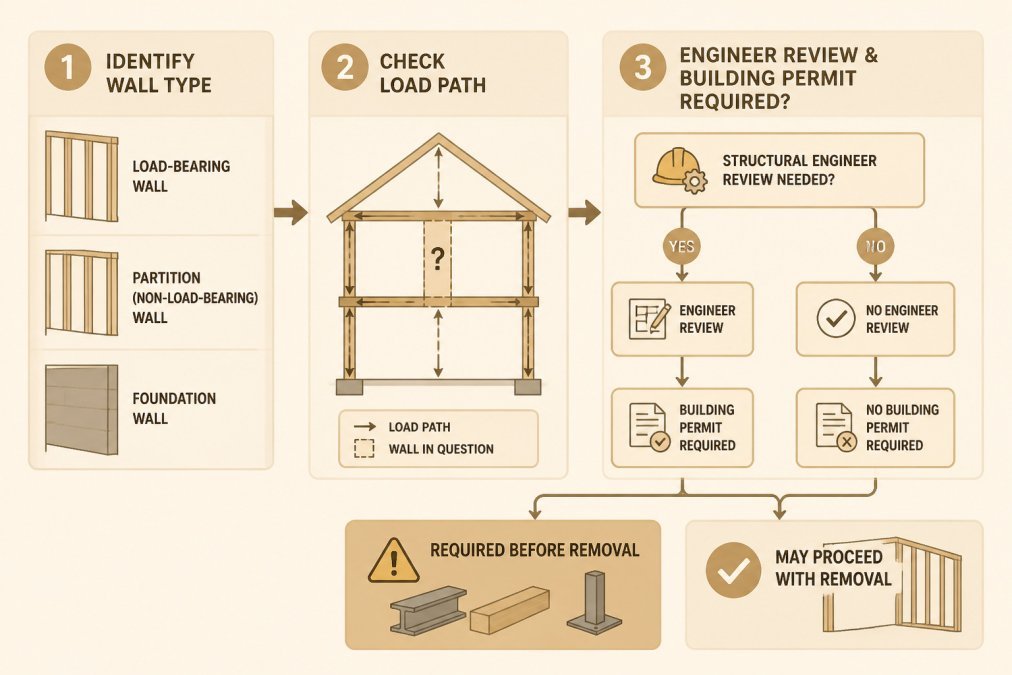
- Non-bearing partition wall: Usually safe to remove, but confirm it is not carrying load
- Interior bearing wall: Needs a beam designed to take over the load, plus a permit
- Exterior wall or opening change: Almost always needs an engineer and a permit
A structural engineer calculates the size of the beam, the posts, and the connections that replace the wall. They also tell you how to support the structure while the work happens.
Ask for stamped drawings when your project needs them, and confirm with your building department which documents it requires.
Temporary Supports, Shoring, and Protecting the Rest of the House
Temporary supports hold the structure up while you work. Shoring means placing temporary posts or braces to carry load while a permanent beam goes in.
Key steps for protecting the structure:
- Install temporary walls or posts on both sides of the wall being removed
- Put shoring in place before cutting any load-carrying framing
- Support the new beam properly before removing the old wall
Protecting occupants matters too. Clear the area, keep children and pets away, and move fragile items out of the work zone.
Good temporary support is rarely glamorous, but it is what keeps the house standing.
Permits, Inspections, and a Home Renovation Safety Checklist
Structural work often requires a building permit and inspections, which are set by your local building department. The workflow below is written so you can adapt it to your local building department, which sets the actual rules, fees, and inspection stages.
A jurisdiction-aware permit and inspection workflow
- Confirm scope and permit triggers. Call or check your local building department’s website and ask which permits your project needs. Common triggers include removing or altering a bearing wall, cutting a new opening in an exterior wall, adding a beam, changing foundation or roof framing, and finishing a basement. Ask specifically whether stamped engineering drawings are required.
- Assemble the submittal. Typical packages include a site plan, floor plans showing existing and proposed conditions, framing and beam details, and engineering calculations or stamped drawings where required. Missing documents are the most common cause of delay.
- Submit and track. Pay the permit fee, record the permit number, and keep a copy of every submittal and approval. Ask the plan reviewer to put any conditions in writing.
- Post the permit and start only after approval. Structural work started before approval can be ordered removed or re-inspected at your cost.
- Schedule inspections at the required stages. Common stages are foundation or footing, framing (before walls are covered), rough-in for electrical, plumbing, and mechanical, insulation, and final. Ask the inspector what they want to see at each stage and whether photos of concealed work are acceptable.
- Document everything. Keep inspection reports, correction notices, and final sign-off with the home’s records. Buyers and insurers increasingly ask for them.
Ask your building department two questions before you hire anyone: “What inspections are required for this scope, and at what stages?” and “Will you accept stamped drawings from an engineer licensed in this state?” The answers shape the contractor’s schedule and your budget.
Stop-work triggers
Stop work and call the inspector or an engineer if any of the following occur: you discover a wall you planned to remove is bearing; you find unexpected framing, concealed wiring, or plumbing in a structural zone; you see new cracks, sagging, or movement after a cut; or an inspection reveals a correction notice you do not understand. Continuing past a stop-work trigger is how small problems become dangerous ones.
Pre-work safety checklist
- Confirm which permits your project needs and whether stamped drawings are required
- Review original plans and mark all walls to be changed
- Identify load-bearing walls and map the load paths
Hazardous materials can be a concern in older homes. Test before you disturb old paint, insulation, or flooring, and follow applicable federal, state, and local rules for handling any hazards you find. When demolition reveals an unexpected condition, stop, document it with photos, and get the inspector or engineer involved before proceeding.
Scheduling Your Structural Safety Review With a Qualified Contractor
A structural safety review is most valuable before you commit to a contractor. To narrow your options, see our guide on how to choose a whole house renovation contractor near you. If you want coordinated oversight of structural work, you can review our construction project management services in Irvine, CA.
Questions worth asking:
- Who will design the beam and temporary supports?
- Will you pull the permits and schedule the inspections?
- How do you handle a problem if you find something behind the wall?
When you are ready to talk through your project, contact our team to talk through your project and plan the scope. And if you are weighing the budget for a larger project with structural changes, see our breakdown of how much a fix and flip renovation budget should be.
Structural safety is not a step you can rush. Plan the assessment, respect the load paths, and get the right professionals involved early. A careful start is what keeps a renovation on track and the house standing.
Frequently Asked Questions
How do you know if a wall is load-bearing?
Check the direction of the joists above the wall, whether the wall sits over a beam or another wall below, and whether it runs perpendicular to the ceiling framing. Look in the attic or basement to trace where loads travel. Exterior walls are almost always load-bearing, and interior walls that support floor or roof framing usually are too. Because a wrong guess can cause sagging or collapse, confirm the answer with a structural engineer or a qualified contractor before any cutting begins.
Do you need a structural engineer to remove a wall?
In most cases, yes. Removing a load-bearing wall changes how weight moves through the house, and that usually requires an engineered beam design and a building permit reviewed by your local building department. Many jurisdictions require stamped drawings for this work. A structural engineer can size the beam, specify posts and footings, and confirm the load path, which protects both occupants and your investment.
What should homeowners check before starting structural renovations?
Start with a written scope that identifies every wall, floor, and roof area affected. Locate the existing framing, check for water damage, rot, or cracked foundation walls, and look for hidden utilities. Confirm which permits apply, schedule any required inspections, and ask your contractor how temporary supports will be set up. Keep records of the assessment so future owners and inspectors can see what was verified.
How can you protect a home’s foundation during a remodel?
Keep heavy materials, dumpsters, and equipment away from foundation edges, and avoid soil excavation near footings without a plan. Control water by keeping gutters, downspouts, and grading directed away from the house during construction. If interior work loads a slab or footing, a structural engineer should review the plan. Monitor for new cracks or doors that stick, and stop work to report any movement immediately.
