Last Updated: October 26, 2026
Quick Summary
Kitchen renovation design in 2026 emphasizes personalized spaces that blend warmth with functionality, moving beyond cookie-cutter layouts toward intentional cabinetry, color, storage, and flow that balance trending elements with what works for your home and budget.
- Warm wood tones and bold cabinet colors like forest green and navy blue dominate 2026 cabinetry trends.
- Modern kitchen islands require 10-12 feet of clearance and function as multifunctional hubs with cooking, seating, storage, and outlets.
- Engineered quartz resists staining and scratching but requires trivets for heat protection, while natural stone demands resealing every 6-12 months.
- Built-in storage like appliance garages, drawer dividers, and toe-kick drawers must be planned during renovation, not added after.
- Reserve 10-20% contingency for surprises and get three itemized bids to compare labor and materials before starting work.
Table of Contents
- Kitchen Renovation Design Trends Shaping 2026
- Kitchen Cabinet Trends 2026: Wood Tones, Finishes, and Personalization
- Kitchen Color Trends 2026: From Earthy Neutrals to Spicy Shades
- Kitchen Layout Ideas That Improve Functionality and Flow
- Kitchen Remodel Ideas 2026: Countertops, Storage, and Built-In Features
- Making Your Kitchen Renovation Work for Your Home and Budget
- Frequently Asked Questions
Kitchen Renovation Design Trends Shaping 2026
Kitchen renovation design in 2026 reflects a shift toward personalized spaces that blend warmth with functionality. Homeowners are moving beyond cookie-cutter layouts to create kitchens that work harder and feel more intentional, rethinking cabinetry, color, storage, and flow.
The best renovations balance what’s trending with what works for your home and budget.
Kitchen Cabinet Trends 2026: Wood Tones, Finishes, and Personalization
Cabinetry sets the tone for your entire kitchen. In 2026, the focus is on warmth, texture, and individuality rather than sterile finishes.
Warm Wood Cabinetry and Walnut Dominance
Warm wood tones are one option to consider for kitchen cabinetry.
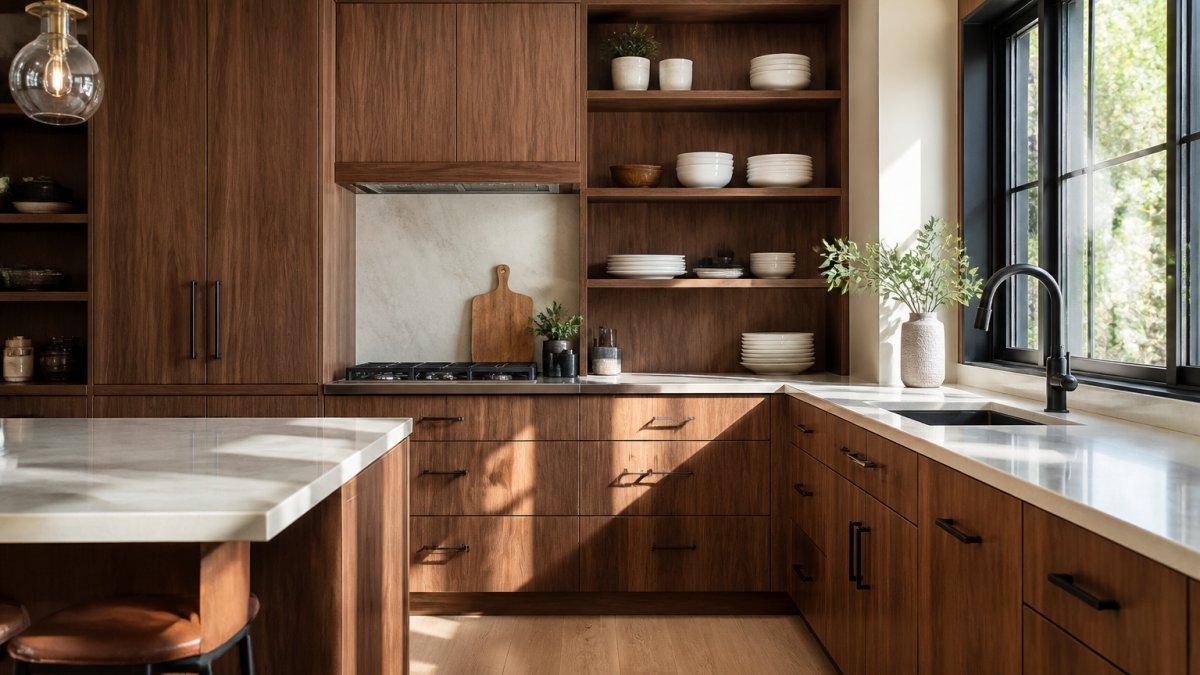
When selecting wood cabinetry, consider:
- Grain pattern consistency across doors and drawers
- Finish durability (matte vs. semi-gloss affects maintenance)
- How the wood tone pairs with your countertop and flooring
Color-Drenched Cabinetry and Statement Finishes
While warm woods lead, some homeowners are embracing bolder cabinet colors, deep greens, navy blues, and terracotta, as accents or full statements: a full forest-green kitchen reads as intentional, while partial color (island in one shade, perimeter in another) adds interest without overwhelming. Matte finishes hide fingerprints and dust better than glossy, and textured finishes add depth.
Kitchen Color Trends 2026: From Earthy Neutrals to Spicy Shades
Color in your kitchen renovation design extends beyond cabinetry to walls, backsplashes, and accents, with a trend toward intentional palettes rather than safe beige. Earthy neutrals, warm grays, soft taupes, creamy and warm whites, create a flexible foundation that makes the space feel larger. Spicy shades like burnt orange, rust, terracotta, and warm browns bring energy and pair well with wood cabinetry, best used on accent walls, backsplashes, or in small doses through hardware and textiles.
Kitchen Layout Ideas That Improve Functionality and Flow
How your kitchen is organized matters more than any single design element. A beautiful kitchen that doesn’t function is a renovation failure.
Islands as Multifunctional Hubs
Kitchen islands have evolved from prep surfaces to full activity centers, handling cooking prep, eating, storage, and socializing. The modern island includes a cooktop or range, seating, storage, and electrical outlets for small appliances. Islands work best with at least 10-12 feet of clearance on all sides, cramming one into a small kitchen creates bottlenecks.
Curated and Butler’s Pantries
Pantry design is shifting from hidden storage to curated display: open shelving showcases dishware and ingredients, while closed storage handles the less photogenic items. Butler’s pantries, transitional spaces between kitchen and dining room, are gaining traction for bar items, serving pieces, and overflow. Plan shelf depth at 12-15 inches, use stackable containers for vertical storage, and group similar items together.
Kitchen Remodel Ideas 2026: Countertops, Storage, and Built-In Features
Countertops and storage define how your kitchen renovation design performs day-to-day, and where the gap between a trend that photographs well and a surface that survives a decade of weeknight cooking becomes obvious. The useful question is which materials and storage choices hold up, and what they cost over their lifecycle.
Sculptural and Patterned Stone Countertops
But the material you choose determines maintenance, repairability, and lifespan. A practical comparison:
- Natural stone (marble, granite, soapstone): Marble etches from acids like lemon juice and vinegar and stains if left unsealed; it typically needs resealing every 6-12 months. Granite is harder and more stain-resistant but still benefits from periodic sealing. Soapstone is non-porous and naturally patina-resistant but scratches and darkens over time, some homeowners love that, others don’t. Expect the highest material cost of the group and the most upkeep.
- Engineered quartz: Non-porous, resists staining and scratching, and needs no sealing. The trade-off is heat sensitivity, a hot pan can scorch or crack the surface, so trivets are non-negotiable, and seams are more visible on large patterned slabs. Repairability is limited; a chip usually requires a specialist.
- Laminate and solid surface: The budget-friendly end of the range. Modern laminate with edge-banding mimics stone convincingly and is easy to clean, but it can chip at edges and is not heat-resistant. Solid surface (such as Corian) can be sanded and repaired but scratches more easily than quartz.
Integrated Storage and Built-In Design
Built-in features reduce visual clutter and maximize usable space. The 2026 version of this trend is less about open shelves everywhere and more about storage that disappears into the architecture.
Examples include:
- Appliance garages, counter-height cabinets with a lift-up door that hide the coffee maker, toaster, and mixer while keeping them plugged in and usable.
- Drawer dividers and peg systems customized for specific items, so every drawer has a defined home.
- Spice racks built into cabinet doors or narrow pull-out fillers beside the range.
Built-in design requires planning during renovation, adding storage after the fact means cutting into finished cabinetry or losing counter space. Decide on appliance garages, pull-outs, and tall storage before cabinets are ordered.
Durability and Maintenance Trade-Offs to Weigh Before You Commit
Trend lists rarely compare materials by upkeep, repairability, and longevity, yet those determine whether you still like your kitchen in year eight. Ask during selection:
- How often will this need sealing, polishing, or special cleaners? Natural stone and some wood finishes demand more routine care than quartz or laminate.
- Can it be repaired in place? Solid surface and laminate can often be sanded or patched; quartz and natural stone usually need a specialist.
- How does it age? Some materials patina gracefully (soapstone, walnut, brass hardware); others show wear as damage (glossy finishes, light-colored grout).
Choose the countertop and storage package by matching maintenance tolerance and lifespan to how you actually live, not by which slab looks best in a showroom photo. The most sustainable renovation is the one you won’t want to redo in five years.
Natural stone, engineered quartz, and laminate each offer different trade-offs in durability, maintenance, and cost.
| Material | Maintenance | Heat Resistant | Repairability |
|---|---|---|---|
| Marble | Resealing every 6-12 months; etches from acids | No | Specialist repair |
| Granite | Periodic sealing | Yes | Specialist repair |
| Soapstone | Minimal; naturally patina-resistant | Yes | Specialist repair |
| Engineered quartz | No sealing required | No; hot pans scorch or crack | Limited; chip requires specialist |
| Laminate | Easy to clean | No | Can be sanded or patched |
| Solid surface | Moderate | No | Can be sanded or repaired |
Making Your Kitchen Renovation Work for Your Home and Budget
A kitchen renovation can balance trend, function, and reality, a kitchen that works for your life, not a magazine spread that fails in practice. Explore our kitchen renovation services and book a consultation to discuss your project.
Start With What Doesn’t Work
List what fails in your current kitchen: poor lighting, insufficient storage, awkward traffic flow, a range that blocks the work triangle. These problems should outrank any trend, a beautiful walnut kitchen with the same bad layout is still a bad kitchen.
Budget by Scope, Not by Guess
Kitchen costs vary enormously by region, home age, and finish level, so treat any single number as a starting range. Think in three tiers:
- Cosmetic refresh: Paint, hardware, lighting swaps, and a new backsplash. Lowest cost and shortest timeline; often achievable without moving plumbing or electrical.
- Partial remodel: New countertops, refaced or replaced cabinet doors, a new sink or faucet, and some electrical updates. Mid-range cost; typically weeks rather than months.
- Full renovation: Layout changes, new cabinetry, new appliances, plumbing and electrical relocation, and new flooring. Highest cost and longest timeline; requires permits in most jurisdictions.
Reserve a contingency of roughly 10-20% for surprises, older homes often hide plumbing, wiring, or subfloor issues. Get at least three itemized bids so you can compare labor and materials line by line.
Sequence the Work to Avoid Expensive Re-Dos
Order of operations matters more than most homeowners expect. A typical sequence:
- Design and layout decisions, finalize the floor plan, appliance sizes, and cabinet specifications before ordering anything.
- Permits and inspections, confirm what your jurisdiction requires; structural, electrical, and plumbing changes usually need permits.
- Demolition and rough-in, remove old surfaces, then move plumbing and electrical while walls are open.
- Insulation, drywall, and paint, finish the surfaces before cabinets go in.
- Cabinetry and countertop templating, cabinets are installed first; countertops are templated after cabinets are set, which adds a lead time between steps.
- Appliances, backsplash, and fixtures, install after countertops to avoid damage.
- Final trim, hardware, and punch list, the finishing layer that makes the space feel complete.
Lead times are the most common source of delay. Cabinetry and countertops can take weeks to arrive after ordering, and custom or imported pieces take longer. Build those waits into your schedule rather than discovering them mid-project.
Plan for the Disruption
A kitchen renovation removes your primary cooking space for the duration. Set up a temporary kitchen with a microwave, mini-fridge, and kettle; plan for simple meals during the heaviest weeks; protect adjacent rooms with plastic sheeting and zip walls; and confirm with your contractor how debris will be removed and materials stored.
Match Trends to Your Tolerance for Upkeep
To explore how a professional kitchen renovation can transform your space, contact us to request a quote for your project.
Frequently Asked Questions
What are the biggest kitchen design trends for 2026?
The dominant kitchen renovation design trends in 2026 center on warm materials, personalized color, and functional flexibility. Walnut and other rich wood tones lead cabinetry choices, paired with muted neutrals or bold accent colors. Islands are evolving into multifunctional hubs with seating and storage. Sculptural stone countertops, integrated pantries, and layered lighting create both beauty and usability. The shift emphasizes timeless design over fleeting fads, ensuring your renovation holds value.
Should I follow every 2026 kitchen trend, or pick and choose?
Pick and choose. Consider your home’s existing style and your personal taste when making design decisions.
What kitchen layout ideas improve both function and resale value?
Kitchen layout ideas that gain traction in 2026 focus on the work triangle (sink, stove, refrigerator proximity), open flow to adjacent living spaces, and flexible island placement. Islands that accommodate both cooking and casual dining appeal to buyers. Integrated pantries and built-in storage reduce clutter and increase perceived square footage. Adequate counter workspace near appliances and a clear path between zones matter more than trendy shapes. These changes improve daily usability and signal quality to future buyers.
How do I avoid surprise costs during a kitchen renovation?
Start with a detailed scope of work and design plan before construction begins. Discuss material costs, labor, and timelines upfront. Set aside a contingency budget (typically 10-15% of the project total) for unexpected issues, older homes may reveal plumbing, electrical, or structural surprises. Request a written contract that lists what’s included and how change orders will be handled. Regular communication with your contractor and site visits (or photo updates if managing remotely) help catch issues early. A transparent contractor will explain costs clearly and avoid surprises.
A well-designed kitchen renovation requires expertise in both aesthetics and construction. Level up construction specializes in transforming kitchens with quality craftsmanship, modern finishes, and practical design solutions tailored to your vision and budget. Get started today and create a kitchen that works for your home.
